
Interior Stair Railing — Glass & Black Picket
A multi-level stair and landing system combining matte black pickets with tempered glass infill panels — installed through an active renovation with clean, code-compliant transitions at every turn.
Selected work from recent residential, commercial and specialty projects across the Greater Toronto Area.
A multi-level stair and landing system combining matte black pickets with tempered glass infill panels — installed through an active renovation with clean, code-compliant transitions at every turn.
A full-height frameless enclosure set against black marble and patterned mosaic tile, with a matte black pull bar, floating bench and linear drain — clean sightlines with no visible framing.
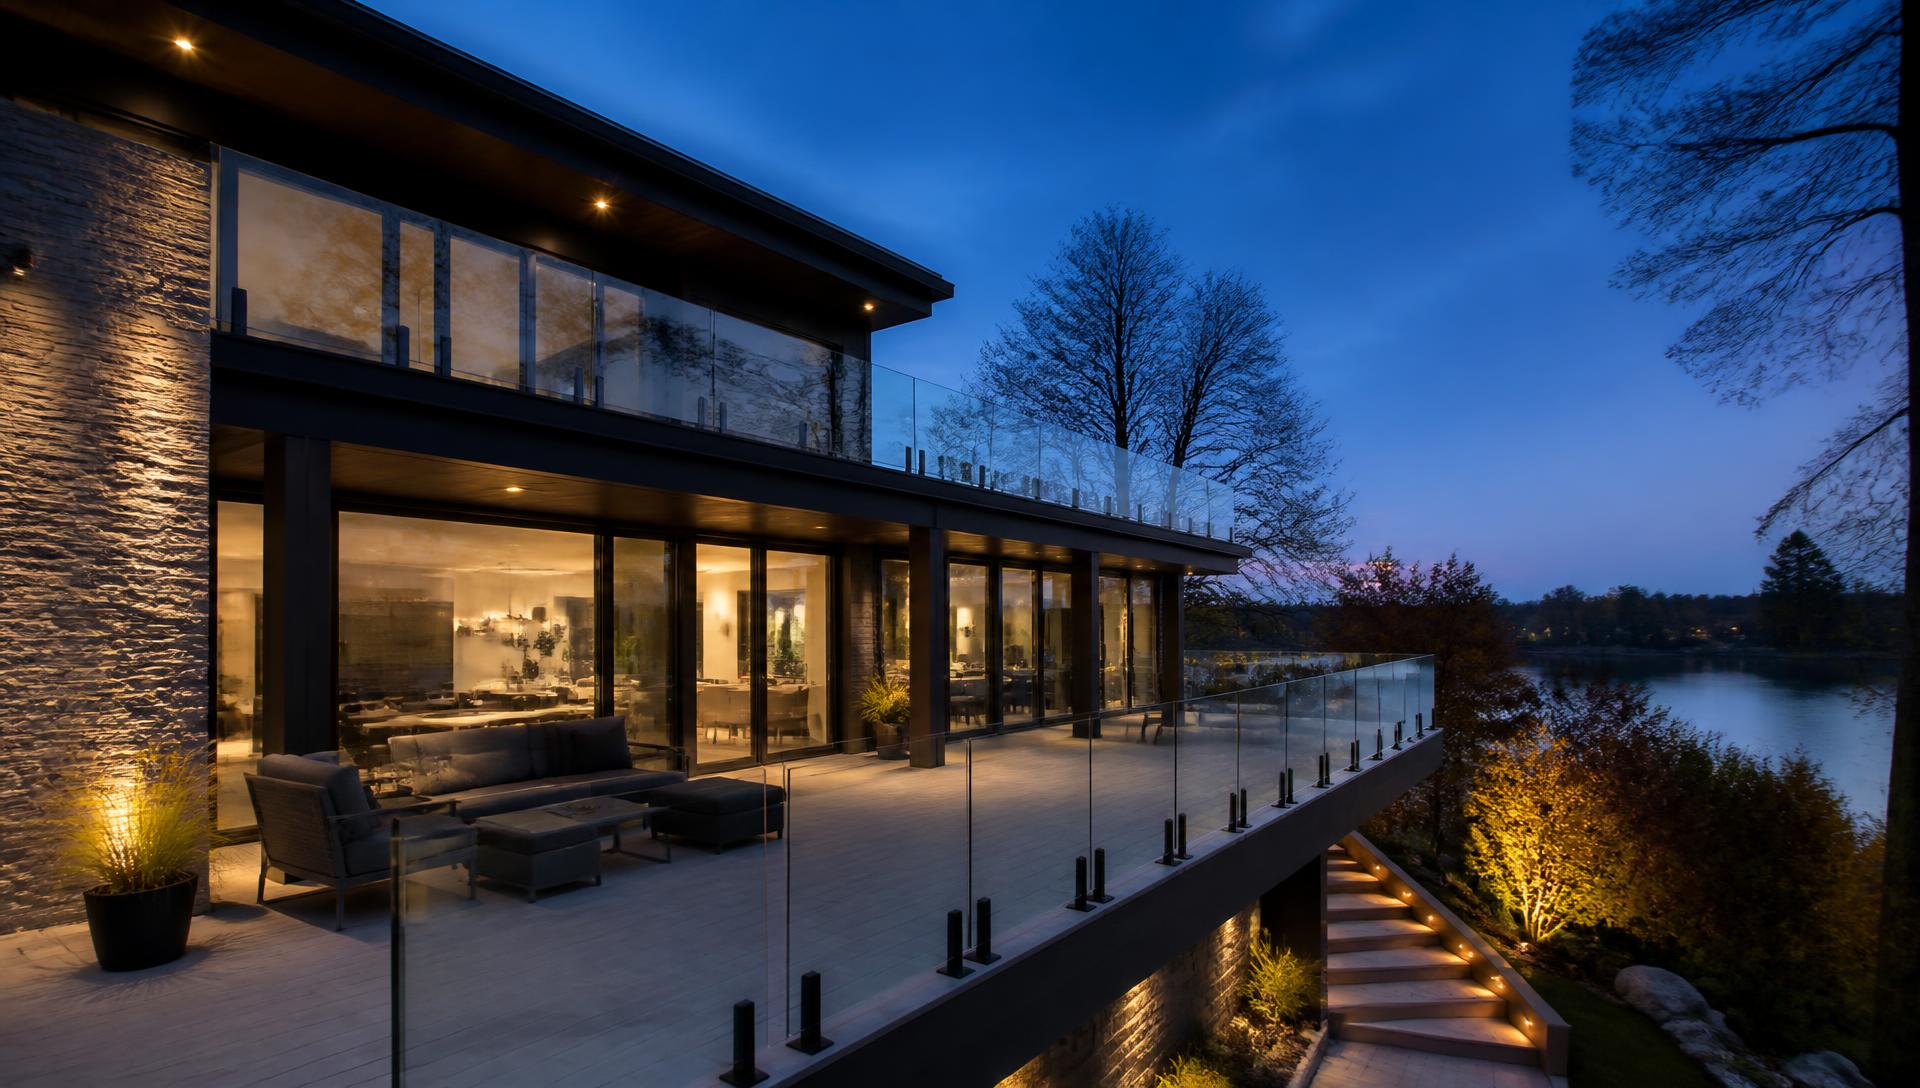
Powder-coated black aluminum posts with tinted tempered glass infill, wrapping a raised composite deck and carrying through to the front entry steps — engineered for wind load, finished for curb appeal.
A full-floor office build-out in frameless tempered glass: floor-to-ceiling partitions, swing doors on black patch fittings and ladder pulls, and frosted vinyl banding for privacy without losing daylight.
A cross-section of recent installs: a black-framed glass wall enclosing a lower-level home gym, a frosted commercial entry partition, a frameless walk-in shower, and an acid-etched privacy door tucked beneath a staircase.
Floor-to-landing tempered glass panels on low-profile black spigots, capped with a continuous white-oak handrail that follows every rise and turn of an open-riser staircase.
Assorted recent work: a tempered glass retail display case built to spec, our showroom wall of glass finishes and textures, and a clear-glass balcony railing on a cedar-framed terrace.
A full-home glass package on a modern custom build: frameless tempered balcony guards on the second-storey terrace, and interior floor-to-landing glass railings running the open-riser staircase.
A neo-angle frameless enclosure in 10mm tempered glass with matte-black clamps and hinges, set against full-height marble-look porcelain and pebble flooring.
Full-height clear glass walls and doors define private offices and retail spaces while preserving open sightlines, finished with discreet patch fittings and polished pull hardware.
A clean residential reglazing detail that restores clarity and weather protection while retaining the existing frame, interior trim and window treatment.
A restrained frameless glass shower screen installed in a bright contemporary bathroom, using minimal black fittings to keep the marble surfaces and natural light uninterrupted.
Floor-to-ceiling mirror panels precisely fitted to a custom wardrobe end, expanding the room visually while maintaining crisp alignment at the ceiling, wall and oak flooring.
An expansive clear-glass guard system spanning two levels of a bright custom residence, precisely shaped around floating oak stairs and finished with discreet black fittings and handrail hardware.
A tailored frameless enclosure surrounding a tiled shower and integrated bench, finished with warm brushed-brass hinges, clamps, pull hardware and support bar.
A multi-office interior enclosed with full-height clear tempered glass and frameless swing doors, preserving daylight and visibility while creating focused private rooms.
A floor-to-ceiling steam-shower enclosure with a dark tiled base, operable transom, black hinges and clamps, and clean glass-to-glass corner detailing.
Low-profile black spigots anchor a long run of clear tempered glass around a stone courtyard, protecting the lower level while preserving views across the pool terrace and landscaped grounds.
A made-to-measure frameless enclosure cut to follow a steep ceiling line, using clear tempered glass and compact matte-black fittings to preserve the room's height and open sightlines.
Free on-site measurement, itemized transparent pricing, and a written quote back within 24 hours — anywhere in the Greater Toronto Area.